 Start a project
Completed interior • Boca Raton, FL
Kitchen and interiors,
completely reconnected.
A closer look at the finished spaces that brought warmth, function, and visual continuity to this Boca Raton residence.
Interior overview
One home.
One design language.

The kitchen, dining, and living spaces were approached as connected parts of daily life. Warm wood cabinetry, clean surfaces, integrated lighting, large-format flooring, and black architectural accents establish a consistent palette across the main level.
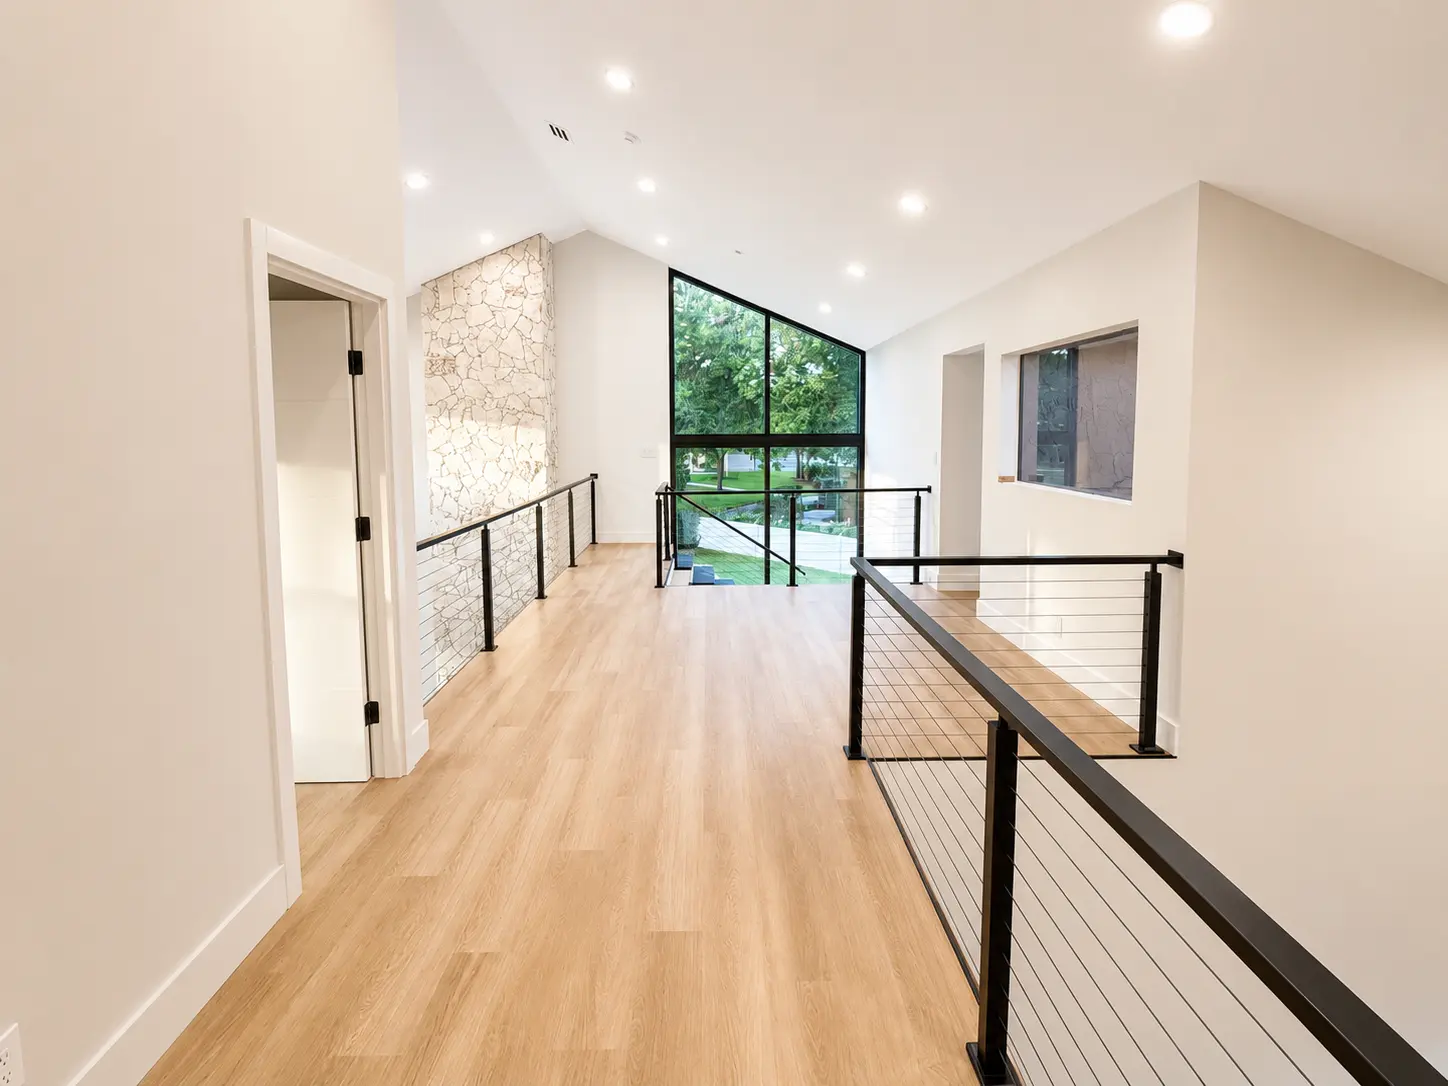



The same restrained material language continues through the bathrooms, staircase, upper gallery, and primary suite, helping individual rooms feel distinct without becoming disconnected.
- Project focus
- Kitchen and interior renovation
- Location
- Boca Raton, Florida
- Delivery
- General contracting & project coordination
Kitchen and dining
Warm materials.
Open connection.

Cabinetry carries through the kitchen and dining area, providing visual continuity and practical storage. The central island, dining space, and wide openings keep the rooms connected while giving each zone a clear purpose.
Main living spaces
Designed as a
cohesive experience.
Bathrooms and private rooms
Calm spaces.
Consistent details.
Neutral finishes, warm wood, black hardware, and carefully placed lighting continue through the home’s private areas. The result is quiet and comfortable, with each detail supporting the larger interior composition.
Planning an interior transformation?
Let’s shape the spaces
you live in every day.
We manage kitchen, bathroom, and whole-home renovations throughout Palm Beach, Broward, and Miami-Dade counties.